

The homes that feel most genuinely personal are rarely the ones designed in a single creative burst and furnished from a single source. They are the ones that have been built up over time, through travel, through collecting, through the patient accumulation of objects that mean something specific, and through the willingness to let the home evolve as the people who live in it evolve.
This approach to design, one that prioritises collection over curation and character over consistency, produces interiors with a quality of depth and authenticity that no single design scheme can replicate. Here are the principles behind homes that do this well.
A property with more than one structure on it offers design possibilities that a single building does not. Different architectural expressions can coexist on the same site: a mid-century glass pavilion alongside a contemporary polygon structure alongside a craft-built timber cabin. Each brings its own character, its own material palette, and its own relationship to the landscape, and together they create a compound that feels genuinely rich and varied.
This principle applies even at a modest scale. A garage converted into a studio with its own distinct character. A garden pavilion built as a retreat that is architecturally distinct from the main house. A pool house or guest cottage designed in a different material to the primary residence. These secondary structures give a property a quality of variety and discovery that a single building, however well-designed, cannot provide.
The key is ensuring each structure has its own genuine identity rather than simply being a smaller version of the main house. The most interesting compounds are the ones where moving between structures feels like moving between different worlds on the same land.
The mid-century design tradition produced some of the most elegant examples of furniture integrated directly into the architecture of a building: built-in seating that follows the geometry of a room, sliding breakfast nooks that emerge from a wall, record players and speakers embedded into the structure of a sofa. These pieces do not merely furnish the room. They are part of the building itself.
This approach to integrated design creates a quality of resolution that is almost impossible to achieve with freestanding furniture. A built-in window seat that runs the full length of a bay window. A banquette built into a kitchen alcove. A bed platform with storage integrated into its base and lighting integrated into its headboard. These elements make a room feel designed from the inside out rather than furnished from the outside in.
In any renovation or new build, identifying the spaces where furniture can be integrated into the architecture rather than placed within it is one of the most valuable design exercises available. The result is a home that feels more complete and more considered than one where every piece of furniture is independent of the space it occupies.
Most homes are organised around corridors: straight paths that connect rooms in a predictable sequence. The most spatially interesting homes abandon this convention in favour of floor plans that reveal themselves gradually, where rooms are discovered rather than simply accessed, and where moving through the building creates a sense of spatial journey rather than simple navigation.
A pinwheeling arrangement where each room is accessed from a central courtyard rather than a corridor. A sequence of spaces that unfolds around a central light source. A floor plan organised around diagonal geometries that create unexpected angles and surprising views. These arrangements require more careful design thought than a conventional corridor-based plan but produce homes that are genuinely more interesting to inhabit.
Even within a conventional floor plan, small departures from the expected, an angled wall, a room entered from an unexpected direction, a window positioned at an unusual height, can create the quality of spatial surprise that makes a home feel designed with genuine intention.
A skylight positioned directly above a shower is one of the most simply pleasurable features available in a bathroom. It fills the shower enclosure with natural light, creates a connection to the sky that makes even a compact bathroom feel generous, and produces a quality of bathing experience that no artificial lighting can replicate.
The curved penny tile wall paired with a skylight above creates a specific atmosphere: intimate and enclosed at the level of the tile, open and expansive at the level of the sky. This combination of enclosure and openness within the same space is one of the most reliably successful spatial experiences available in a small room.
The principle extends beyond the shower. A skylight above a kitchen bench, a bathroom vanity, or a stairwell landing creates the same quality of natural light in a space that conventional window placement cannot reach. Beaumont Tiles carries a range of penny tiles and curved mosaic formats suited to creating the kind of organic, tiled shower enclosure that benefits most dramatically from overhead natural light.
A guest cottage or cabin designed to connect with the specific landscape of its site, using local timber, native materials, and a construction approach that responds to the character of the land, creates a retreat that feels genuinely of its place in a way that a conventional guest bedroom never can.
The discipline in designing a landscape-connected structure is restraint. The materials should be locally available or reclaimed where possible. The form should respond to the site rather than impose on it. The interior should be space-efficient and genuinely comfortable rather than ambitious or decorative. The goal is a structure that belongs where it is, that could not have been built anywhere else, and that gives guests the experience of sleeping in the landscape rather than simply near it.
This principle connects to the country home article published separately on this site, which addresses the relationship between a building and its specific Australian landscape in more depth.
The most interesting collected interiors are almost always the product of a design sensibility developed over time through genuine engagement with the world. Travel that involves seeking out local makers, artisan markets, cultural institutions, and design traditions different from one's own. Study of art history, architectural history, or cultural history that provides a framework for understanding why things look the way they do. The patient habit of noticing and acquiring objects that provoke genuine response rather than simply filling a gap.
This kind of developed sensibility is the foundation of the most compelling interior design. It is what allows an interior designer or a homeowner to combine a Japanese screen with a mid-century sofa and a contemporary rug in a way that feels collected rather than chaotic, because the person making the choices understands what connects those objects at a level deeper than style.
The global fusion article published separately on this site addresses how to bring objects from different cultural traditions into a cohesive residential interior. The principle here is about developing the underlying sensibility that makes those combinations feel intuitive rather than laboured.
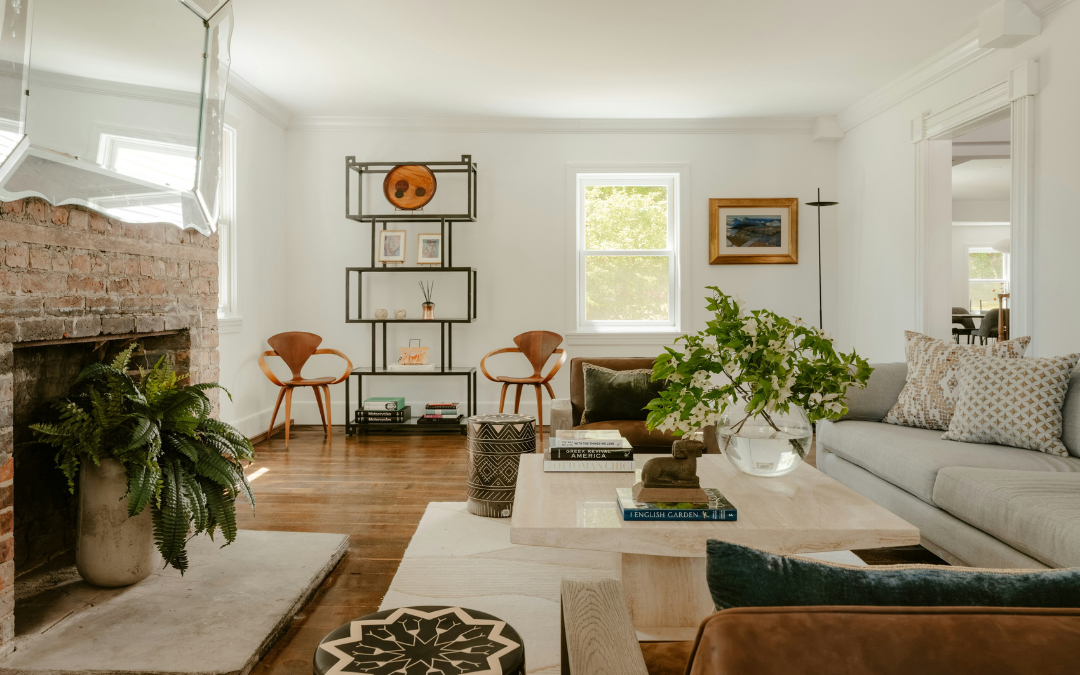
The most successful transformations of period or heritage homes are the ones that take spaces originally designed for formal use, grand ballrooms, drawing rooms, formal dining rooms, and make them genuinely welcoming and habitable for contemporary family life. This is achieved not by stripping the spaces of their architectural character but by softening the furniture, lightening the palette, and adding the layers of personal objects that make a room feel lived in rather than maintained.
A grand ballroom transformed into a living room retains its generous proportions and its architectural details but loses the stiffness of its original purpose. Comfortable seating arranged for conversation rather than performance. Books on the shelves rather than formal decorative objects. A rug that invites bare feet rather than formal dress. These changes transform the room's function without erasing its character.
The principle applies to any room that feels too formal for the life being lived in it. Softening the furniture, adding personal objects, and removing the elements that signal performance rather than relaxation are almost always the right moves.
In a heritage property, the original architectural features, arched trelliswork, original garden layouts, period cornices and mouldings, original timber floors, are almost always worth restoring rather than replacing. The effort and cost of genuine restoration is almost always justified by the quality of authenticity that the restored original provides compared to even the most faithful reproduction.
Original photographs, historical records, and consultation with heritage architects can all help identify what a property originally looked like and what restoration is required to return it to that state. The result is a home with a genuine historical identity that no amount of period-inspired decoration can replicate.
The principle applies at any scale. An original fireplace restored rather than tiled over. Original floorboards sanded and oiled rather than carpeted. Original windows repaired rather than replaced with modern equivalents. Each of these decisions preserves a quality of character that, once lost, is extremely difficult and expensive to recreate.
The most compelling homes are the ones that could belong only to the specific people who live in them. They reflect particular cultural interests, particular travels, particular family histories, and particular aesthetic sensibilities developed over time through genuine engagement with the world.
These homes are not designed. They are accumulated, through patient collecting, through careful restoration, through the willingness to combine objects from different eras and different places in ways that feel personally right rather than conventionally correct. The result is an interior with genuine depth, where every object has a reason to be there, and where the whole tells a story that no single design scheme could compose.
If you would like help building a home with this quality of personal depth and character, get in touch. It is the kind of project we find most rewarding to work on.


